







Kitchen (2.74 × 3.05)
Ceramic Floor · Ceramic Back Splash · Stainless Steel Appl
Level: Main

Taunton North, Whitby, Ontario L1R 3K5
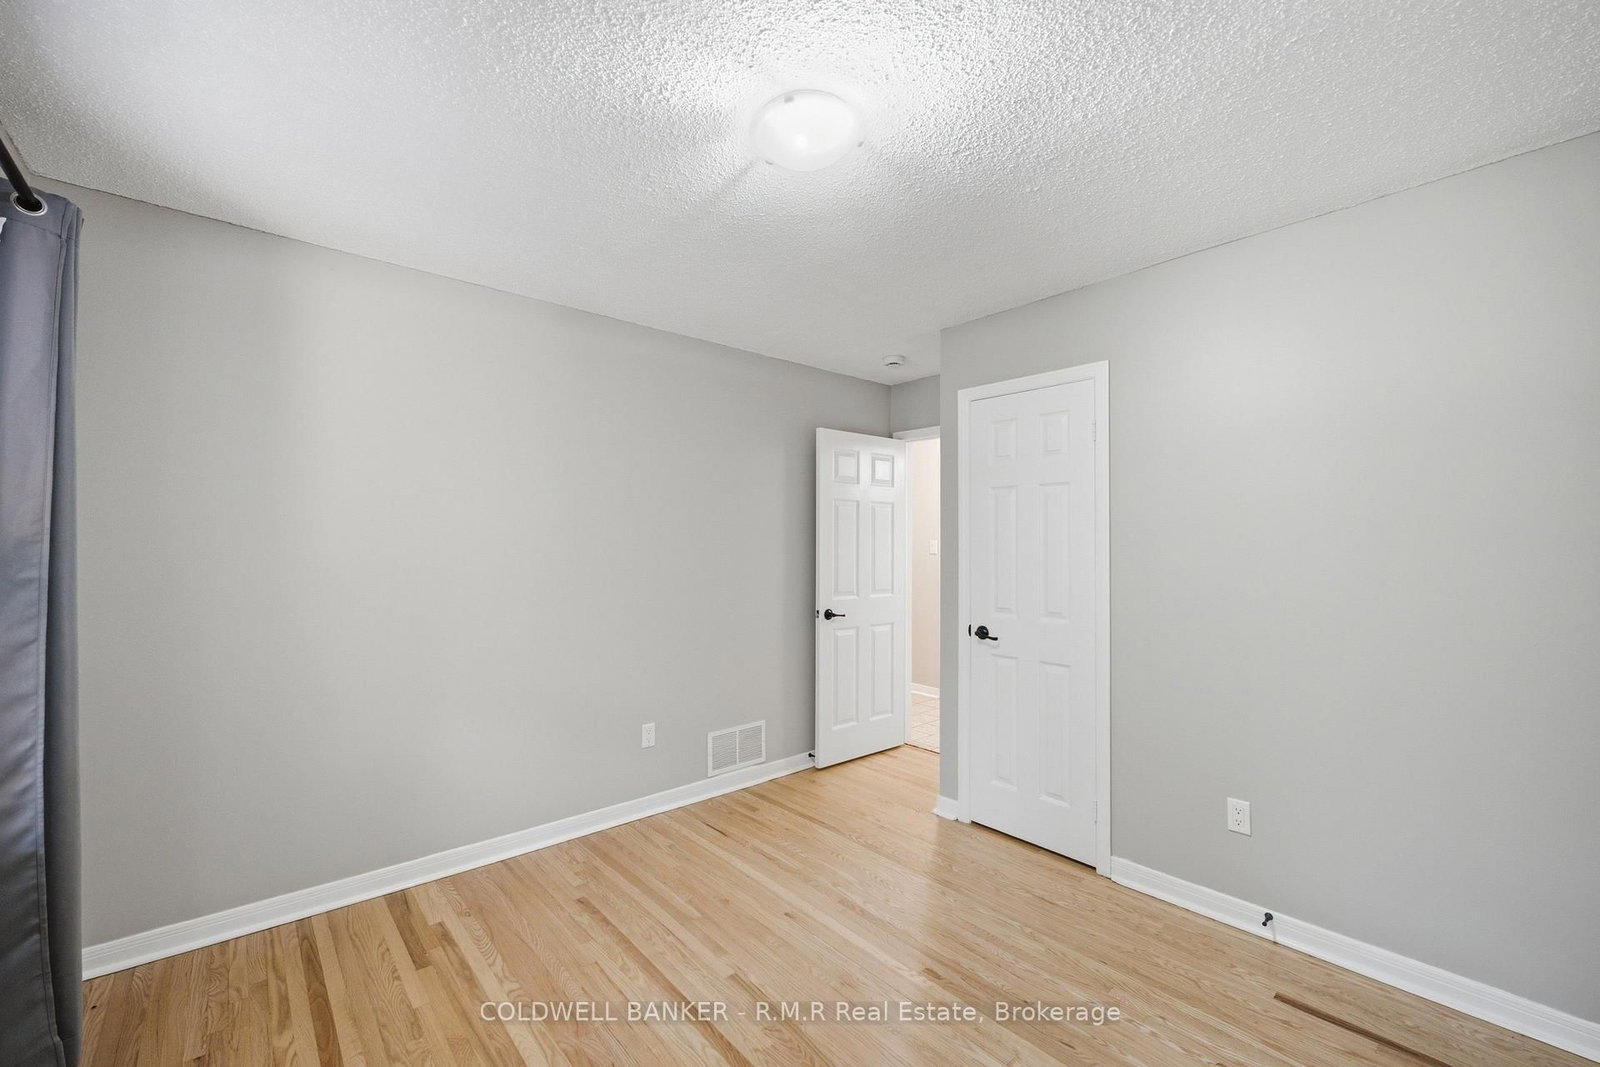
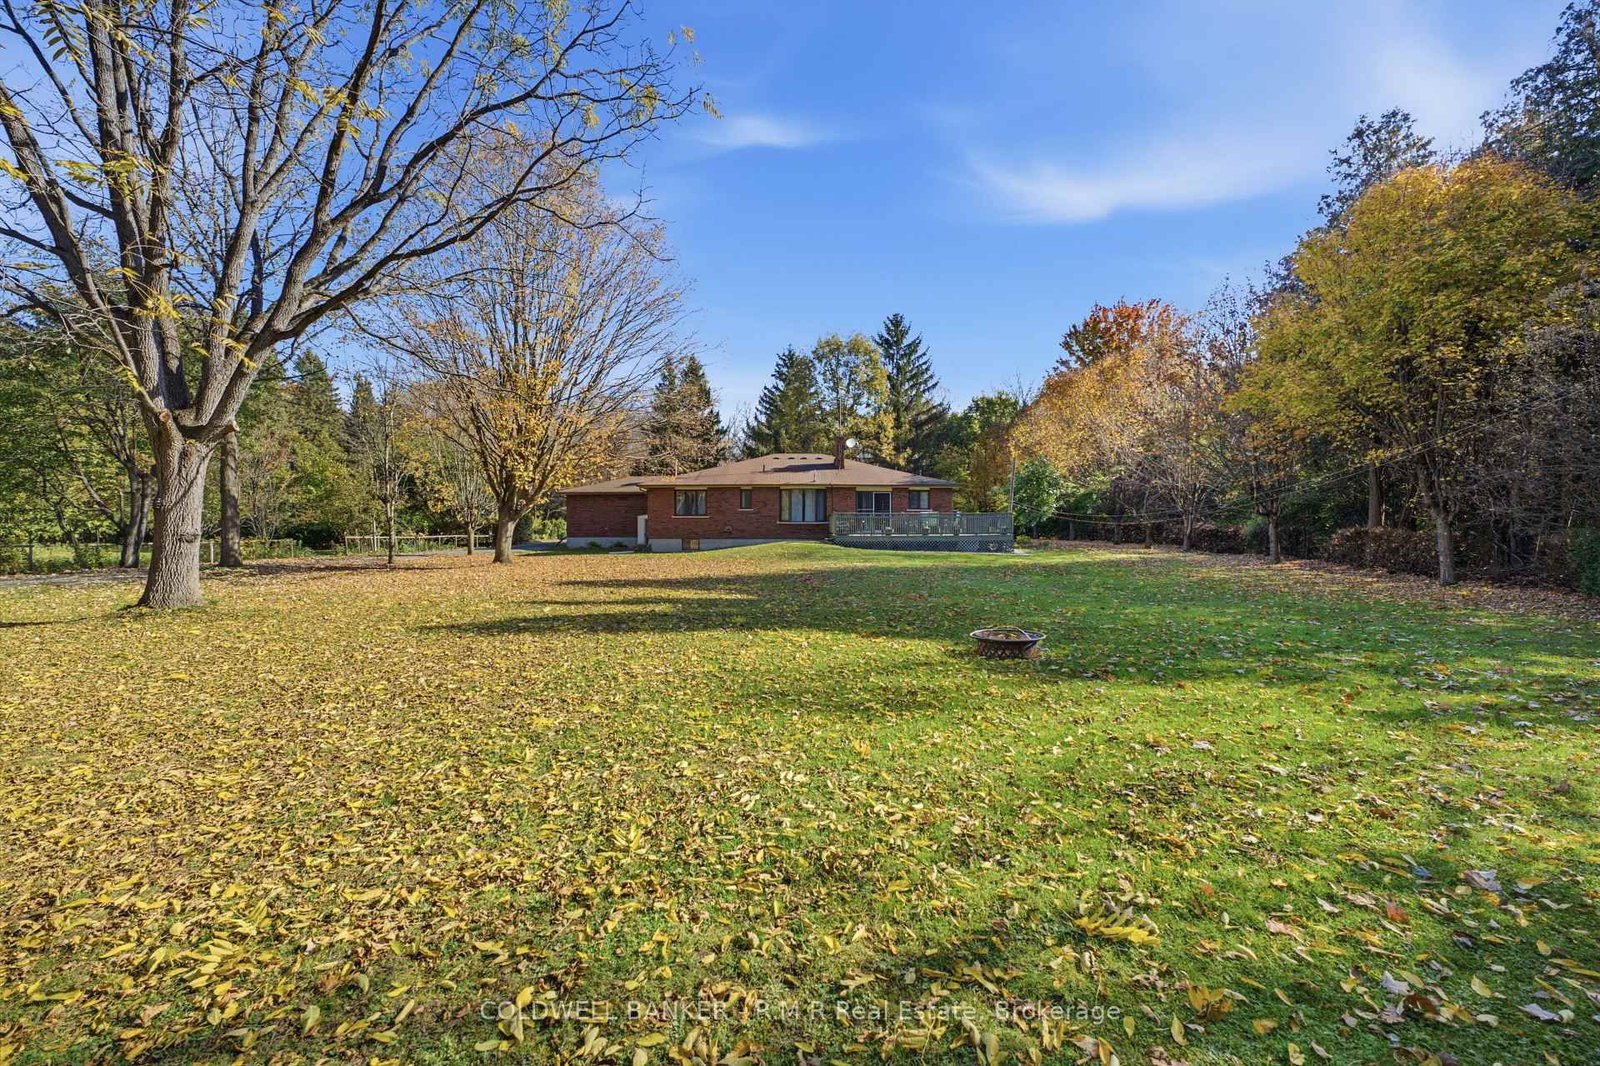
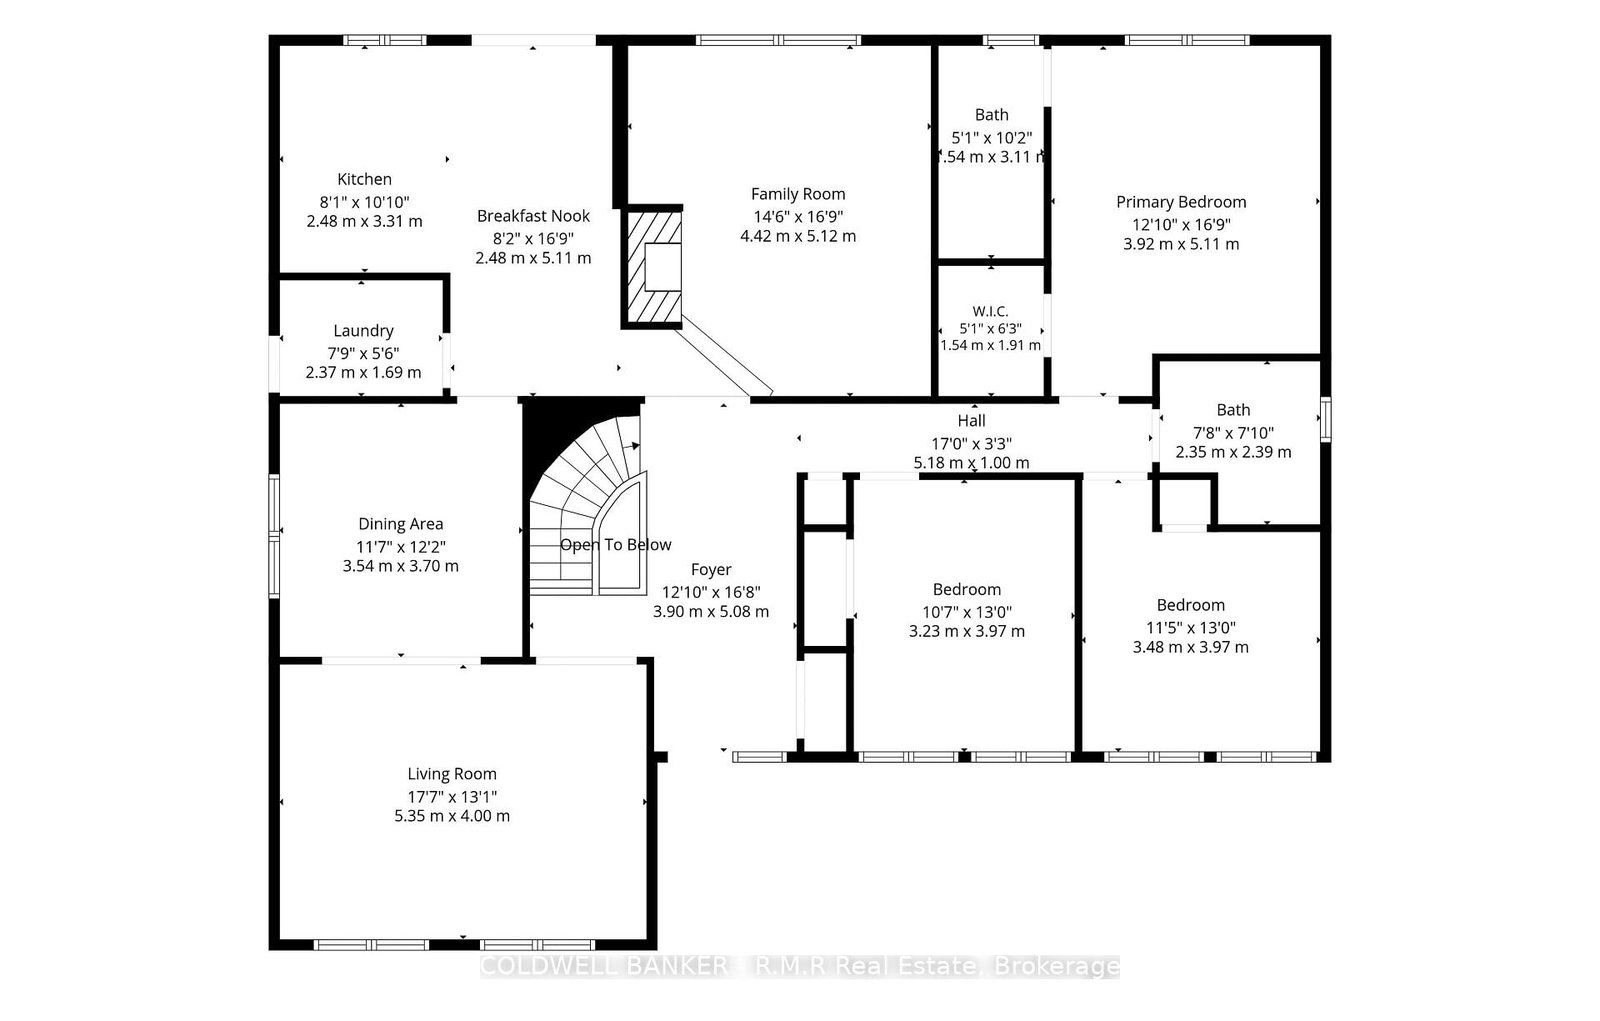
Enjoy the peace and privacy of country living without giving up the convenience of the city. This spacious 2,000+ sqft detached bungalow sits just north of Taunton Road in a quiet, private setting, yet it's only minutes to shopping, dining, schools, parks, and easy highway access. It's the rare rental where you can unwind in a peaceful, open setting at the end of the day and still be at the grocery store in no time. Inside, the main floor features hardwood floors throughout the living, dining, family room, and bedrooms. A bright living room and separate dining room offer plenty of space for entertaining, while the main floor family room gives everyone room to spread out. The kitchen opens to a generous breakfast area, ideal for relaxed mornings. The primary bedroom includes a 5-piece ensuite and walk-in closet, with two additional bedrooms on the main floor. The partially finished lower level offers great flexibility and can be used as a 4th bedroom, home office, or rec space. Parking is never an issue with an attached garage and a long private driveway with plenty of room for multiple vehicles. To make country living easy, the landlord will provide a riding lawnmower and snow blower for the tenant's use. Tenant is responsible for all lawn care and snow removal, including grass cutting and landscape upkeep, with all maintenance and repairs to the equipment at the tenant's expense. Space, privacy, and convenience all in one. A home like this doesn't come up for lease often in Whitby. All applicants will be asked to provide a completed rental application, full Equifax credit report, letter of employment, two recent pay stubs, and government-issued ID.
Buy/Sell history for 4650 Garden St, Whitby, Ontario
Sale history on this site covers the last 2 years, the window permitted under the TRREB MLS® VOW agreement.
| Date Start | Date End | List Price | Price | Event | Listing ID |
|---|---|---|---|---|---|
| N/A | N/A | $3,800 | N/A | For Lease | E14110516 |
Estimated value requires sign in
AI market estimates use sold comparables and are available after you sign in and accept MLS® VOW terms.
Ceramic Floor · Ceramic Back Splash · Stainless Steel Appl
Level: Main
Ceramic Floor · Walk-Out
Level: Main
hardwood floor · Crown Moulding · Large Window
Level: Main
hardwood floor · Large Window
Level: Main
hardwood floor · Fireplace
Level: Main
W/I Closet · 5 Pc Ensuite · hardwood floor
Level: Main
hardwood floor · Large Window · Large Closet
Level: Main
hardwood floor · Large Window · Large Closet
Level: Main
Laminate
Level: Lower
Comparable sales require sign in
Closing prices and sold comps are available to registered visitors who accept MLS® VOW terms on this site.
Mortgage tools apply to sale listings.
Expand Neighbourhood demographics to load Statistics Canada census charts.
Expand Market details to load neighbourhood price and activity trends.
$3,800/mo
$3,800/mo
CAD
Estimated market value
The trademarks MLS®, Multiple Listing Service® and the associated logos are owned by CREA and identify the quality of services provided by real estate professionals who are members of CREA.