


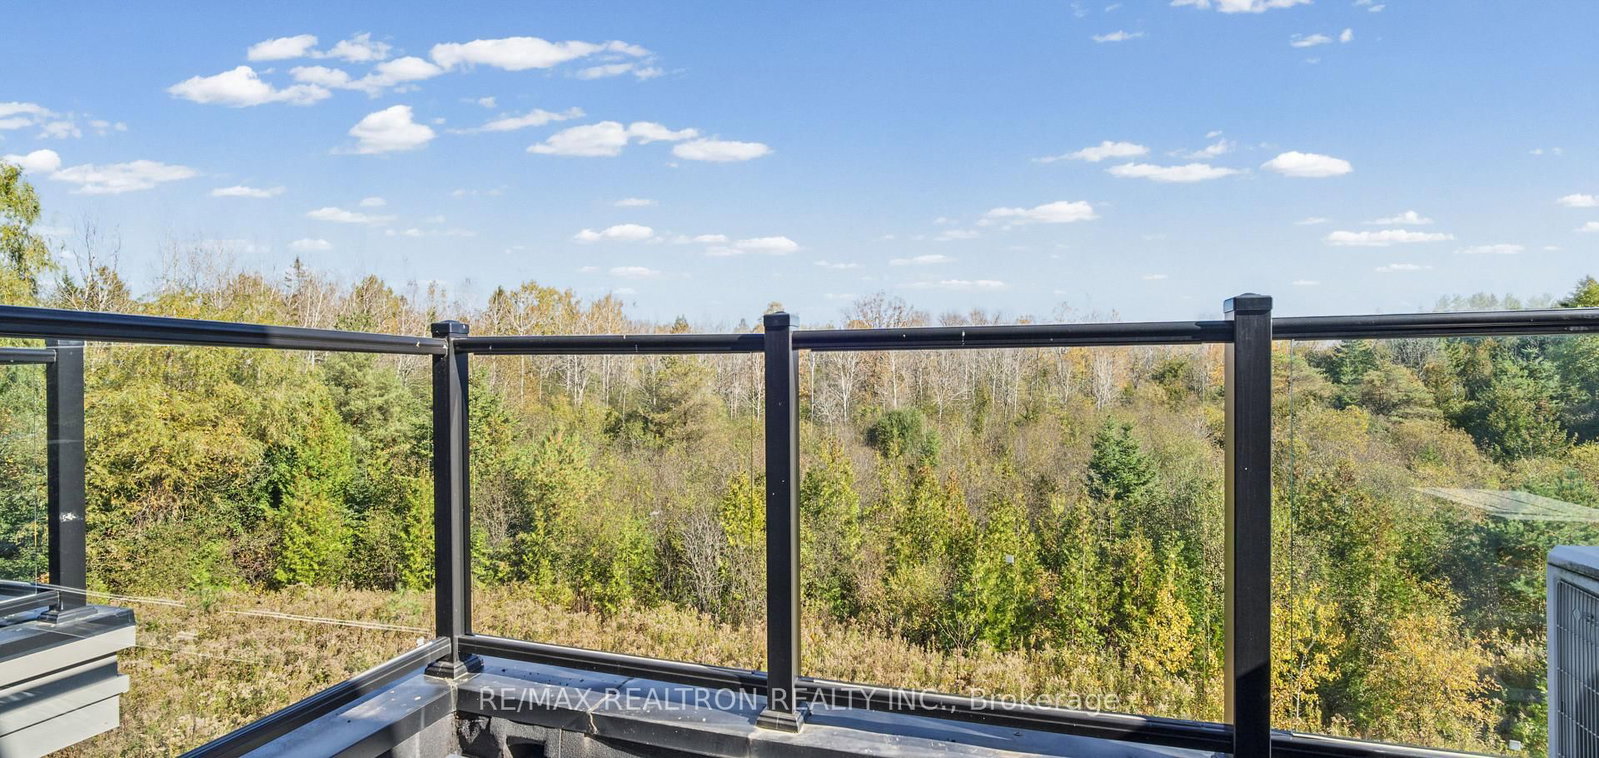


Living (3.38 × 5.0)
Laminate · Large Window
Level: 2nd

Taunton North, Whitby, Ontario L1R 3K4
Welcome To This Exquisite, Beautiful 3-Story Townhouse, Ideally Situated Near Highways 412 And 407, Offering Exceptional Convenience And Connectivity. Enjoy Easy Access To Public Transit, Just A Two-Minute Walk Away. The Thoughtfully Designed Main Floor Features 9-Foot Ceilings, Creating A Bright And Inviting Atmosphere. The Modern, Functional Kitchen Boasts A Breakfast Bar And A Walkout To The Deck, Perfect For Everyday Dining And Entertaining. The Ground-Level Recreation Room Offers Versatile Living Space, Complete With Sliding Doors Leading To The Backyard. The Spacious Primary Bedroom Serves As A Private Retreat, Featuring A Generous Walk-In Closet And A Beautifully Appointed Ensuite With Double Sinks And A Glass-Enclosed Shower. A Private Balcony Provides An Additional Outdoor Space To Unwind And Enjoy The Fresh Air. Blending Contemporary Design, Comfort, And A Prime Location, This Exceptional Home Offers A Refined Lifestyle With Easy Access To Major Highways, Transit, And Everyday Amenities.
Buy/Sell history for 69 Emmas Way, Whitby, Ontario
Sale history on this site covers the last 2 years, the window permitted under the TRREB MLS® VOW agreement.
| Date Start | Date End | List Price | Price | Event | Listing ID |
|---|---|---|---|---|---|
| N/A | N/A | $2,950 | N/A | For Lease | E14102608 |
Estimated value requires sign in
AI market estimates use sold comparables and are available after you sign in and accept MLS® VOW terms.
Laminate · Large Window
Level: 2nd
Eat-In Kitchen · Laminate · Centre Island
Level: 2nd
Open Concept · Large Window · Laminate
Level: 2nd
Laminate · Closet · Window
Level: 3rd
Laminate · Closet · Large Window
Level: 3rd
4 Pc Ensuite · W/I Closet
Level: 3rd
W/O To Yard · Large Window · Laminate
Level: Ground
Comparable sales require sign in
Closing prices and sold comps are available to registered visitors who accept MLS® VOW terms on this site.
Mortgage tools apply to sale listings.
Expand Neighbourhood demographics to load Statistics Canada census charts.
Expand Market details to load neighbourhood price and activity trends.
$2,950/mo
$2,950/mo
CAD
Estimated market value
The trademarks MLS®, Multiple Listing Service® and the associated logos are owned by CREA and identify the quality of services provided by real estate professionals who are members of CREA.